
BEDS3
BATHS1 full
SQUARE FEET1,290
MLS#R1661890
STATUSActive
PROPERTY TYPEResidential - Single Family
SUBDIVISIONRichmond Add
SCHOOLRochester
Property Description
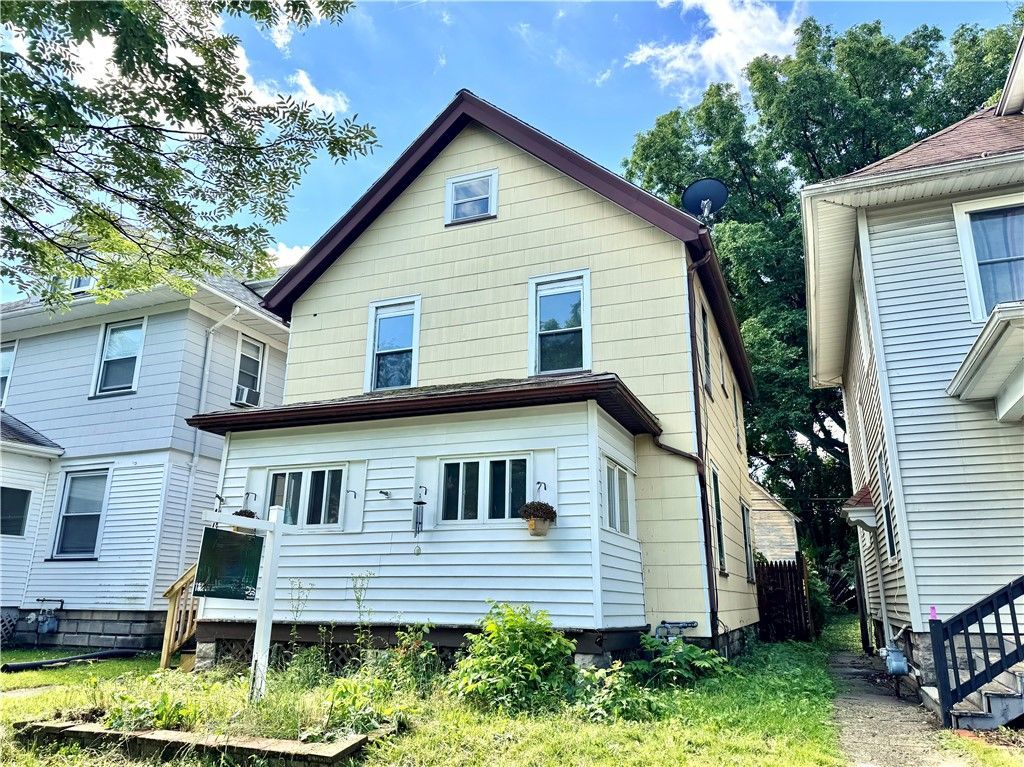
Thoughtful updates and clean finishes give this home a comfortable, move-in ready feel. Enter through the enclosed front porch into a welcoming foyer. The main level offers a natural flow between the living and dining rooms, highlighted by refinished hardwood floors. The updated kitchen includes new cabinetry, butcher block countertops, and durable vinyl flooring. The second floor features 3 bedrooms and a remodeled full bath. The primary bedroom includes a unique adjoining space leading to the closet area, offering potential for expanded storage or creative use. Other Highlights include a walk- up attic, fresh interior paint and updated lighting in several areas. Additionally, the backyard & deck offer room to relax or entertain.
Property Features
Property Type: Residential - Single Family
Basement: Full
Heating: Gas, Forced Air
Home Style: Two Story, Traditional
Lot Size: 0.07 Acres
Roof Type: Shingle
Stories: 2.0
Taxes: $2,555
Year Built: 1914
Amenities
Ceiling Fan(s)
Separate/Formal Dining Room
Entrance Foyer
Programmable Thermostat
Deck
Fence
Feature Descriptions
Appliances: Gas Water Heater
Days on Site: 159
Exterior: Aluminum Siding, Composite Siding, Vinyl Siding
Fencing: Partial
Flooring: Carpet, Hardwood, Tile, Varies
Laundry: In Basement
Lot: Rectangular, Rectangular Lot, Residential Lot
Lot Dimensions: 30X100
Parcel#: 261400-107-550-0003-017-000-0000
Parking: No Garage, No Driveway
Parking Notes: No Garage, No Driveway
Patio/Porch: Deck
Sewer: Connected
Utilities: Electricity Connected, Sewer Connected, Water Connected
Water: Connected, Public
Window: Thermal Windows
Local Schools
School District: Rochester
Listed By / Shown By
Listing By
Agency Name: Howard Hanna
Agency Contact: 585-230-7297
Shown By
Agent Name: Jane Lussier
Agent Phone: (716) 913-3607
Agency Title: MJ Peterson Real Estate

Estimate Your Payment
Estimated Payment
$ 514.73 per month $266.85 Principal & Interest $212.92 Property Tax $34.97 Homeowner's InsuranceChange Payment Information


Privacy Policy / DMCA Notice / ADA Accessibility


This site is hosted, designed and copyright
© 1994 - 2026 by
Delta Media Group, Inc. -- Patent Pending --
471 Melville Street | MLS# R1661890
This single family home located at 471 Melville Street, Rochester, NY 14609 is currently listed for sale with an asking price of $119,900. This property was built in 1914 and has 3 bedrooms and 1 full baths with 1290 sq. ft. Melville Street is located in the Richmond Add subdivision within the Rochester school district. Search Richmond Add real estate on jlussier.mjpeterson.com today.